Aluminium profile production
Sloped profiles fitted beneath windows and doors to carry rainwater away from the facade. The drip channel along the front edge prevents water from tracking back onto the wall surface. Continuous exposure to weather makes surface durability important.
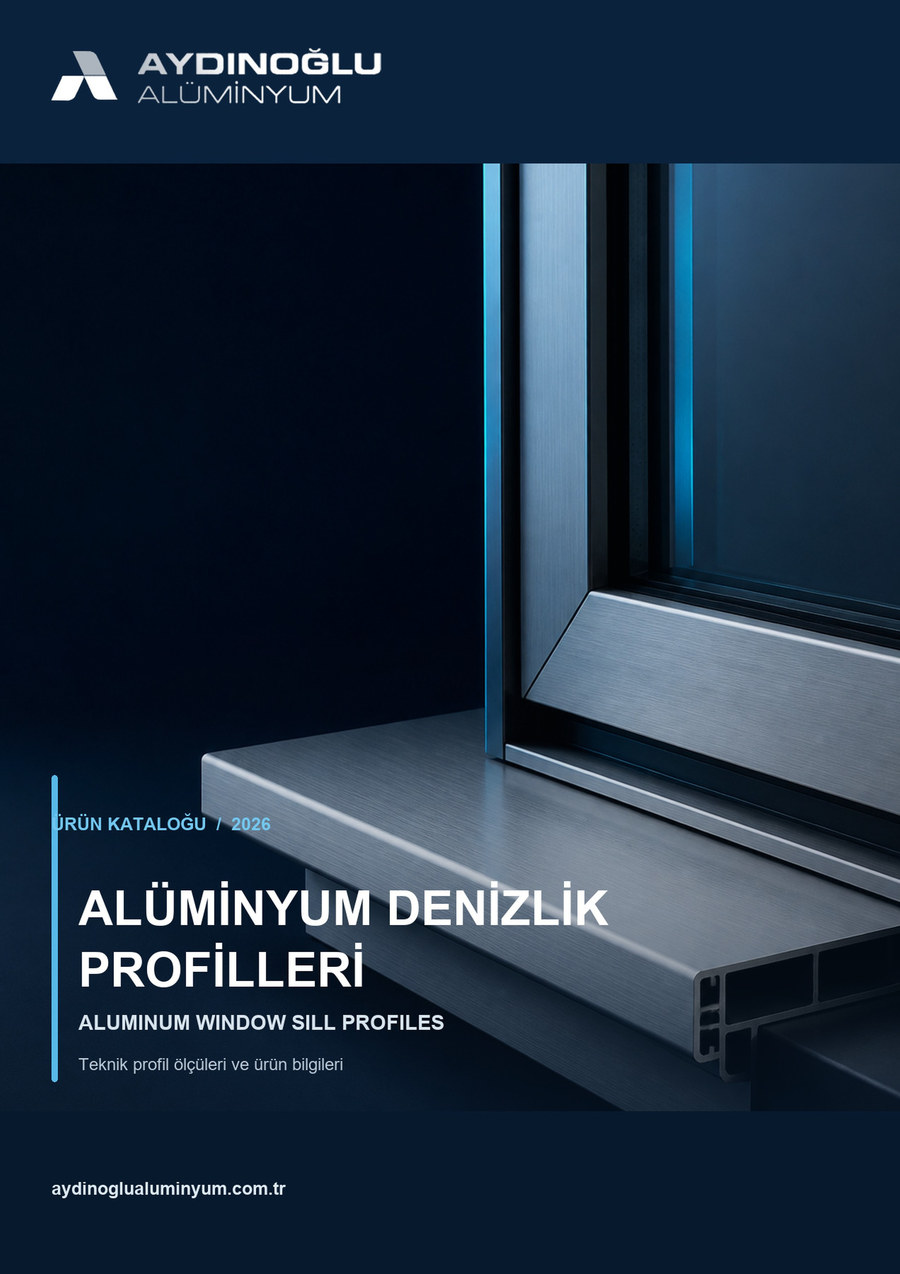 Open catalogue
| Minimum order | Depends on the die and press — confirmed per project |
|---|---|
| Length | Cut to your required length on request |
| Surface finish | Mill finish, anodised (10–25 microns), electrostatic powder coating (RAL range) |
| Tooling | Project-based die design for sections not in our catalogue |
| Lead time | Short lead times, backed by our own tool shop and press capacity |
| Shipment | Supplied with analysis report |
The section must slope outwards so water drains away from the facade. The slope angles of our standard sections are given in the catalogue.
A sill is the wide sloped section fitted under a window. A drip profile is the narrow channel that stops water tracking back along a surface; most sill sections already include a drip channel.
Send us your technical drawing or a sample and we will quote for tooling and production.
Request a quote
 Aluminium Round Tube Profiles
 Aluminium Box Profiles
 Aluminium Flat Bars
 Aluminium Angle Profiles
 Aluminium Furniture Profiles
 Shower Cabin Profiles